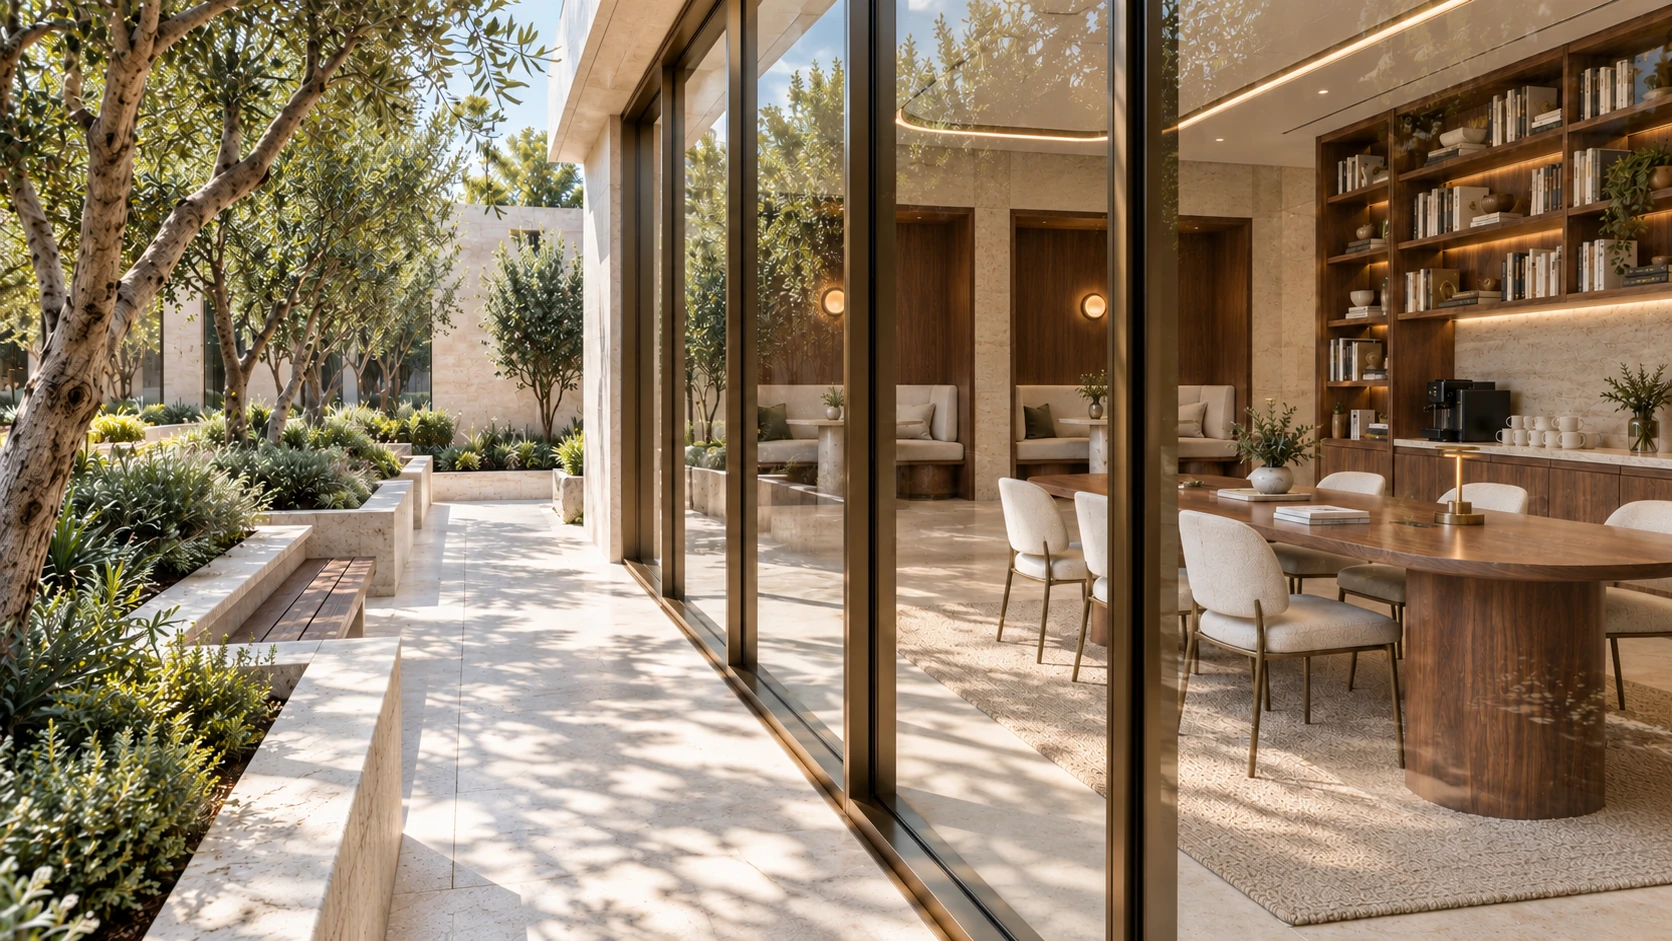
EIGHT CONNECTED PANORAMIC SPACES
Step inside.
Look around.
From the sunlit lobby to the residences, pool and planted courtyard. Choose a space, follow the hotspots and explore at your own pace.
Enter the 360° tour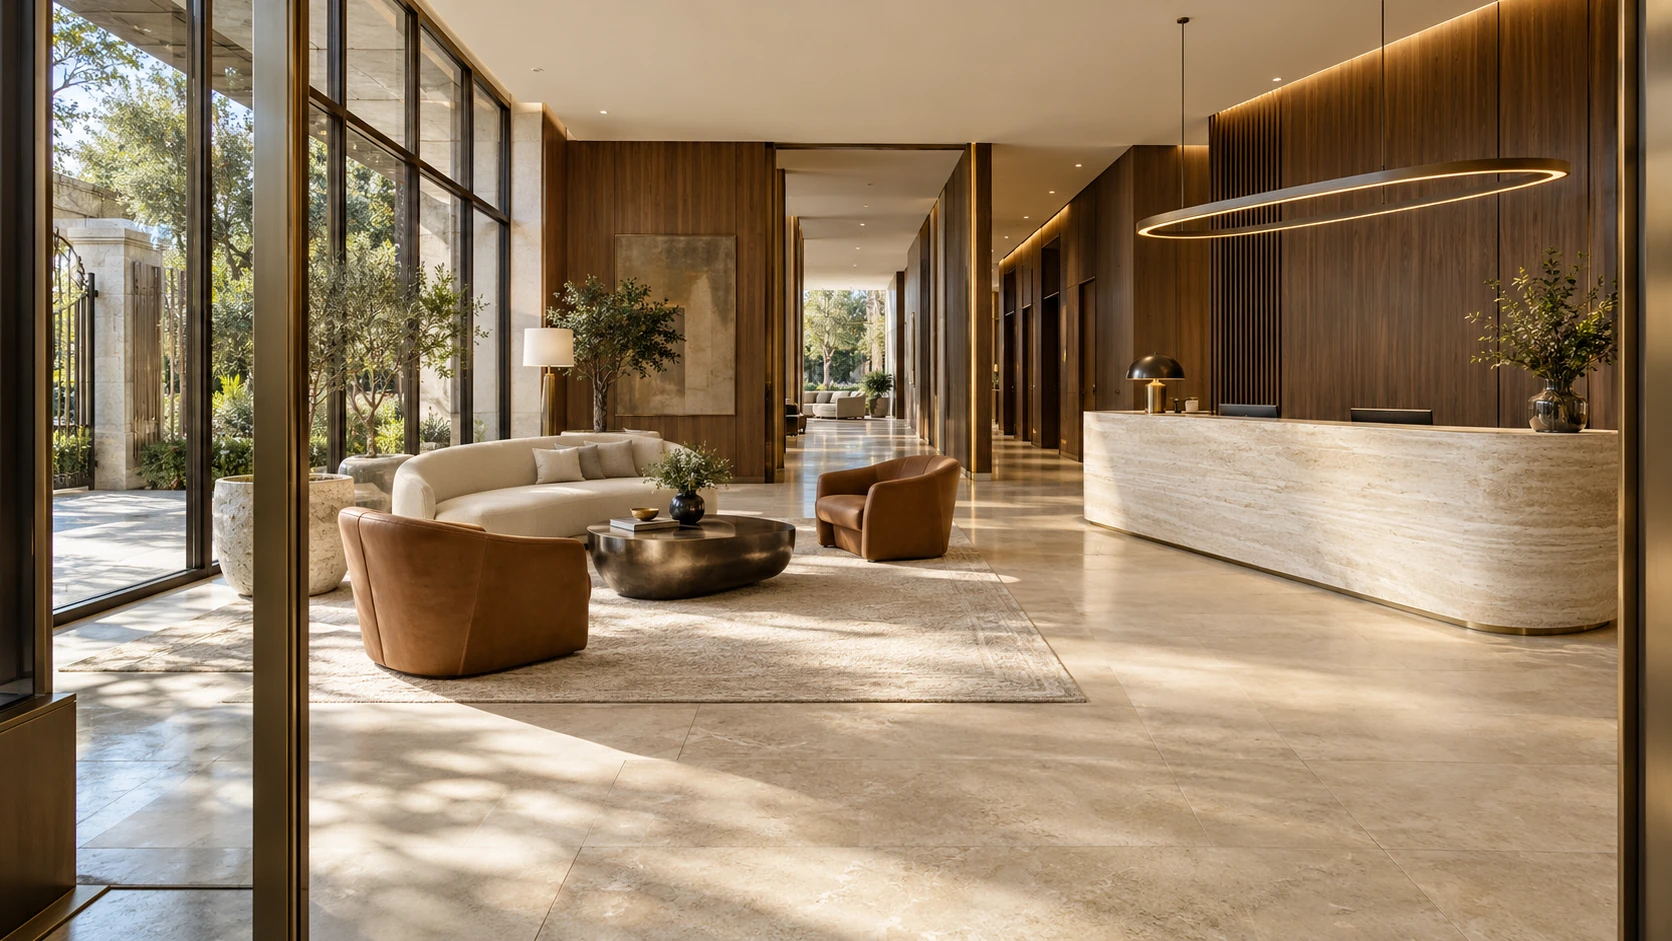
HIGHLIGHTED PROJECT / COURTYARD QUARTER
Quiet luxury, brought to life.
Explore 26 interior and exterior renderings and eight interactive panoramic spaces.
Architectural imagery, immersive tours and physical models for builders, architects and developers. Explore our condominium flagship alongside residential, timber and workplace studies.
SELECTED FILMS / VERIXA IN MOTION
Three perspectives on how we present a property. Choose a film and take a closer look.
A moving collection of homes, interiors and shared spaces. Explore the architecture, materials and atmosphere from a new perspective.
Your design deserves more than a passing glance.
At Verixa Studios, we create architectural presentations that help people understand the space, and imagine themselves in it.
We begin with your plans and references, and agree on the scope, timeline, and deliverables. Then we develop the model, refine materials and lighting, and choose views that reveal the design.
You see previews along the way, with clear opportunities to give feedback. From detailed renders and floor plans to assembly films and interactive tours, we make complex spaces clear.
Careful work. Clear communication. A presentation you can share with confidence.
Closing on-screen text: Bring your vision into focus. Architectural visualization. Thoughtfully presented.
COURTYARD QUARTER / THE FEATURED COLLECTION
Pale stone, warm walnut and natural light connect a collection of carefully composed interiors. Discover the arrival, private residences and shared spaces in our latest Courtyard Quarter presentation.
Exterior rendering.
Amenities
Condo
Condo
Amenities
Amenities
EIGHT CONNECTED PANORAMIC SPACES
From the sunlit lobby to the residences, pool and planted courtyard. Choose a space, follow the hotspots and explore at your own pace.
Enter the 360° tourOriginal concept imagery. The 360° tour interprets these interiors as connected panoramic views.
SELECTED RENDERINGS
Exterior character, interior atmosphere, and the details that make a space feel considered.
Exterior / evening
Interior / kitchen
Interior / bathroom
Concept visualization samples. Select an image to view it in detail.
RESIDENTIAL COLLECTION
Explore the exterior character of Aschenkite, SunnyVale, AspenGrove and Bouchelier, from the first approach to the details that make each home its own.
2,634 SQ FT · 4 BEDROOMS · 3 BATHS
Paired gables, pale stone and warm cedar frame a sheltered entry. Discover the home’s exterior character, with more perspectives and an architectural miniature preview to explore.
Miniature: digital print preview. Colours, materials and fine details are illustrative.
1,812 sq ft · Two storeys
Charcoal gables, warm timber and a sheltered entry give this modern home a welcoming presence.
Approx. 2,170 sq ft · Two storeys
White stone, charcoal cladding and bronze roof trim frame expansive glazing and a softly lit arrival.
See the architectural print preview2,867 sq ft · Corner-lot concept
Beige limestone and white upper walls create a composed executive home, with a raised rear deck and walkout.
Exterior concept renderings. Materials, planting and details illustrate the proposed designs.
FEATURED HOME PRESENTATION
One home, from a first impression to an interior tour and a miniature you can explore floor by floor.
Explore a coordinated home presentation: architectural imagery, connected room views and a model with removable levels.
Ridgefield is a visualization study. Finish imagery presents a proposed palette; the tour uses the reconstructed home model.
HOME PRESENTATION
A complete home presentation, from daylight and dusk exteriors to interior finish studies.
Explore the home’s exterior, proposed interior finishes and a miniature brought together in a short assembly film.
Original home visualization study. Finishes and landscaping are indicative.
The film couldn’t play here. Open the video.
MAPLECREST / ASSEMBLY FILM
Watch the floors, interiors, walls and roofs come together in a 36-second digital assembly study of the Maplecrest model.
3D FLOOR PLANS
Explore layouts, furnishings and how the spaces fit together through interactive 3D floor plans.
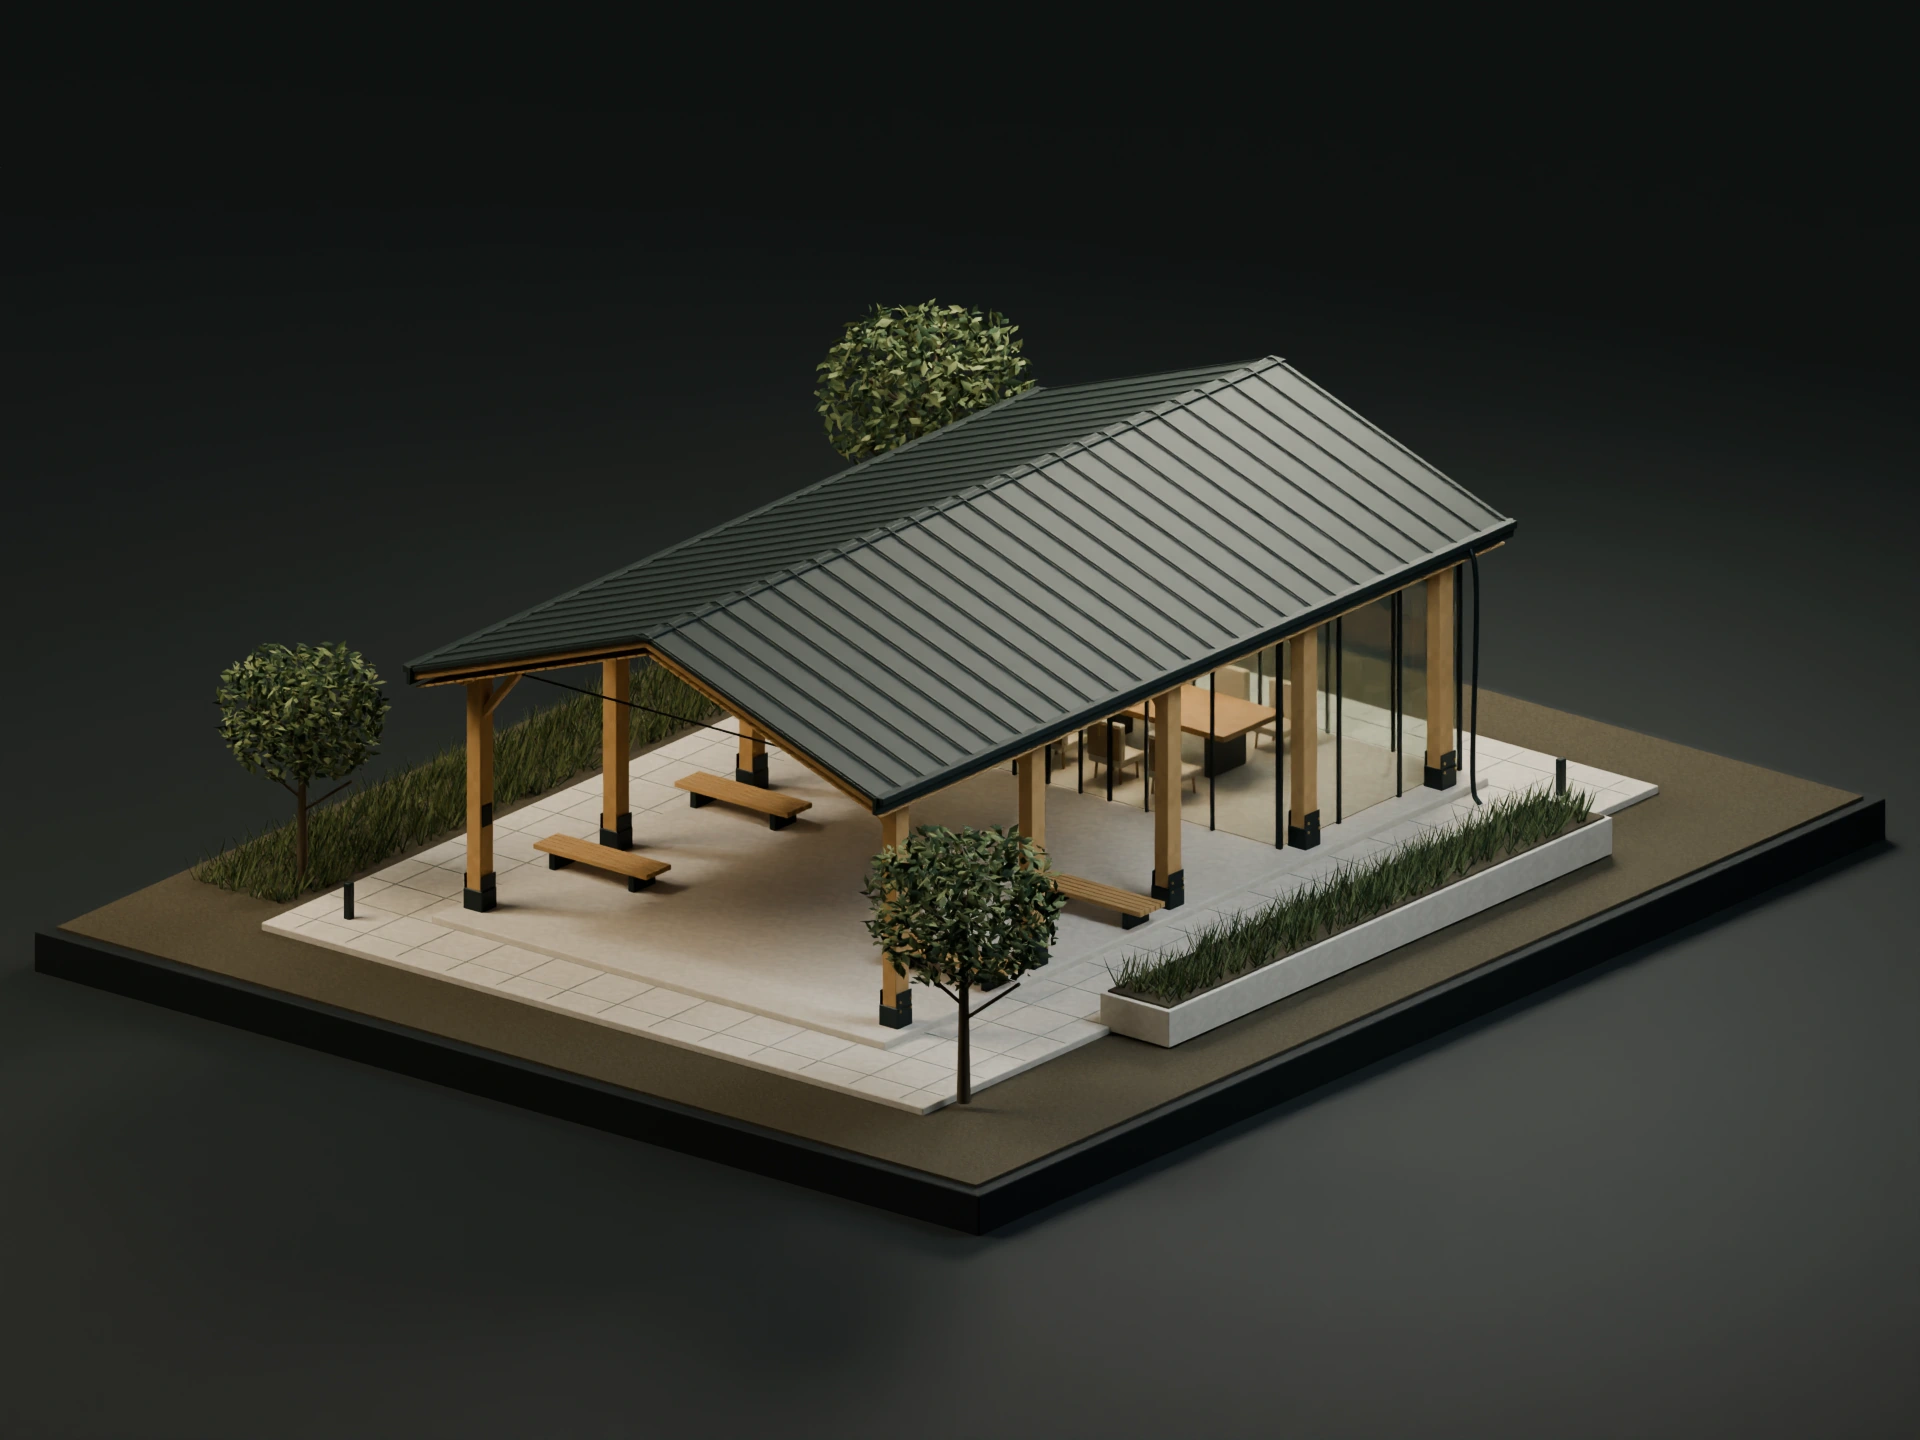
Timber architectural model.
See how the timber frame, glazed enclosure and roof come together.
Explore the pavilion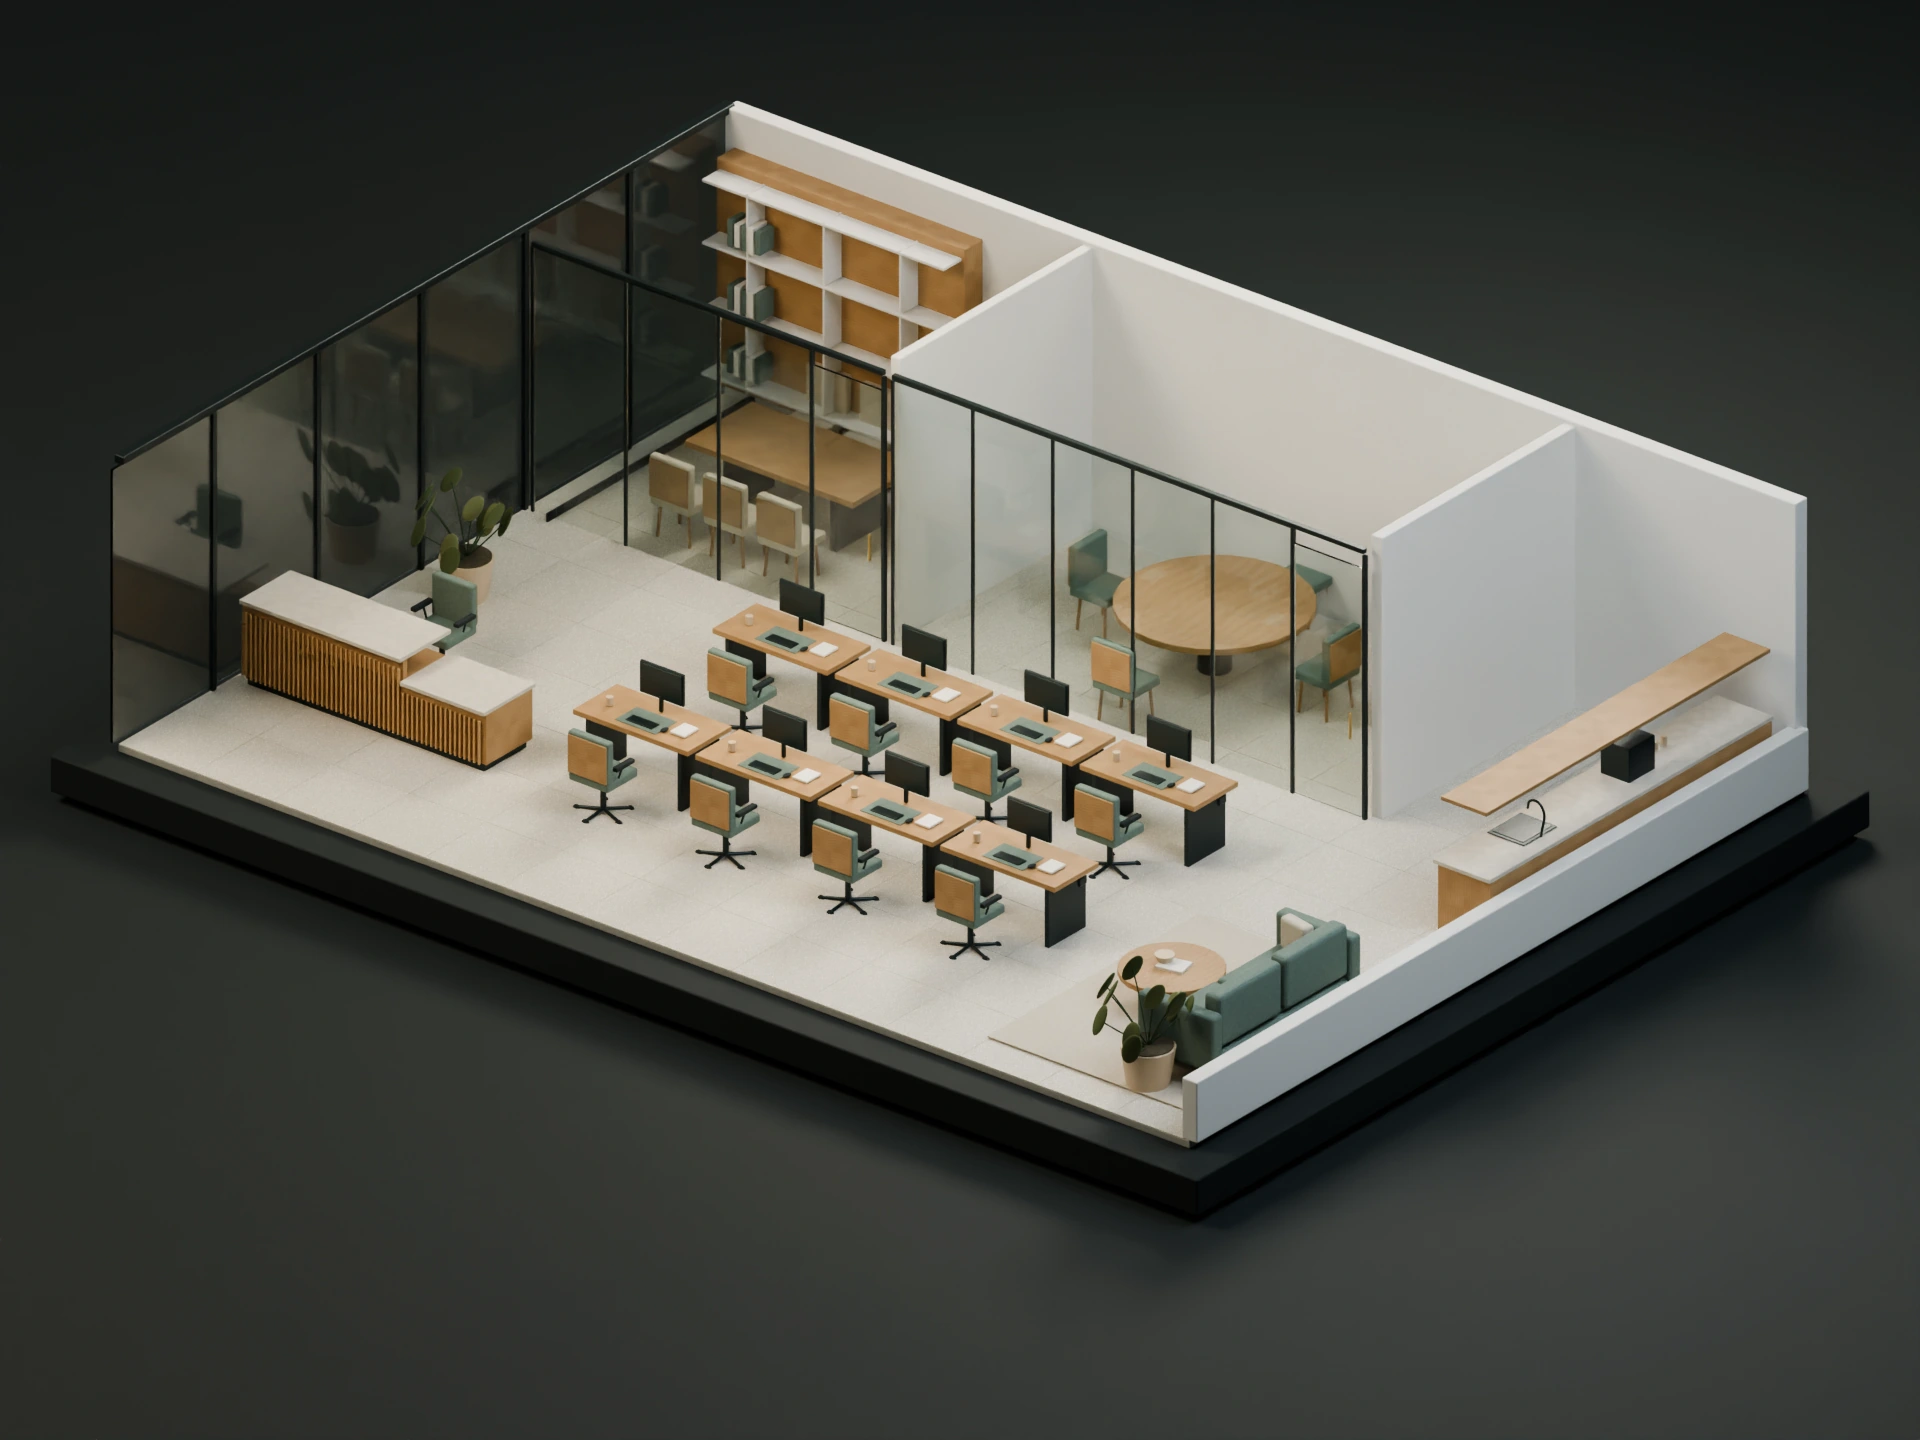
INTERIORS & JOINERY
Discover the furniture, reception joinery and meeting spaces within the studio.
Explore the interiorPHYSICAL ARCHITECTURAL MODELS
Tangible presentations that bring form and layout into focus—for a home, a development or a sales conversation.
Digital print previews. Colours, materials and fine details are illustrative.
AUGMENTED REALITY
Preview a life-size walkthrough, then explore the exterior and furnished interior through four tabletop AR views in an open-plan office setting.
AR COMPOSITE PREVIEW · LIFE-SIZE 1:1 · 0:34
Step through the entrance and into Ridgefield at a natural eye height. The full-size AR model is composited with licensed footage of a real atrium.
A composited demonstration, not a device recording. Atrium footage: Zane Jimenez / Pexels · Pexels License.
A three-quarter view brings depth and proportion into focus.
The front elevation, presented in a professional office setting.
See how the design continues around the rear elevation.
Reveal the furnished interior and understand how the rooms connect.
PROPERTY PRESENTATIONS
Choose a focused presentation or combine imagery, interactive viewing and a physical model.
Exterior and interior views that bring materials, atmosphere and design into focus.
Explore a property through immersive views and interactive 3D presentations.
Tabletop architectural models that give homes and developments a tangible presence.
Each package is shaped around your property and how you want to present it.
Extra: 2D marketing floor plan. A branded set for an approved home up to 2,500 sq ft and two levels, with room labels, supplied dimensions, one revision round, and PDF + PNG delivery. Enquire about a floor plan ↗
LET’S START WITH YOUR PLANS
Tell us about your property and what you have in mind. We’ll help shape the right presentation.
Architectural imagery · Interactive experiences · Physical models
Ontario, Canada