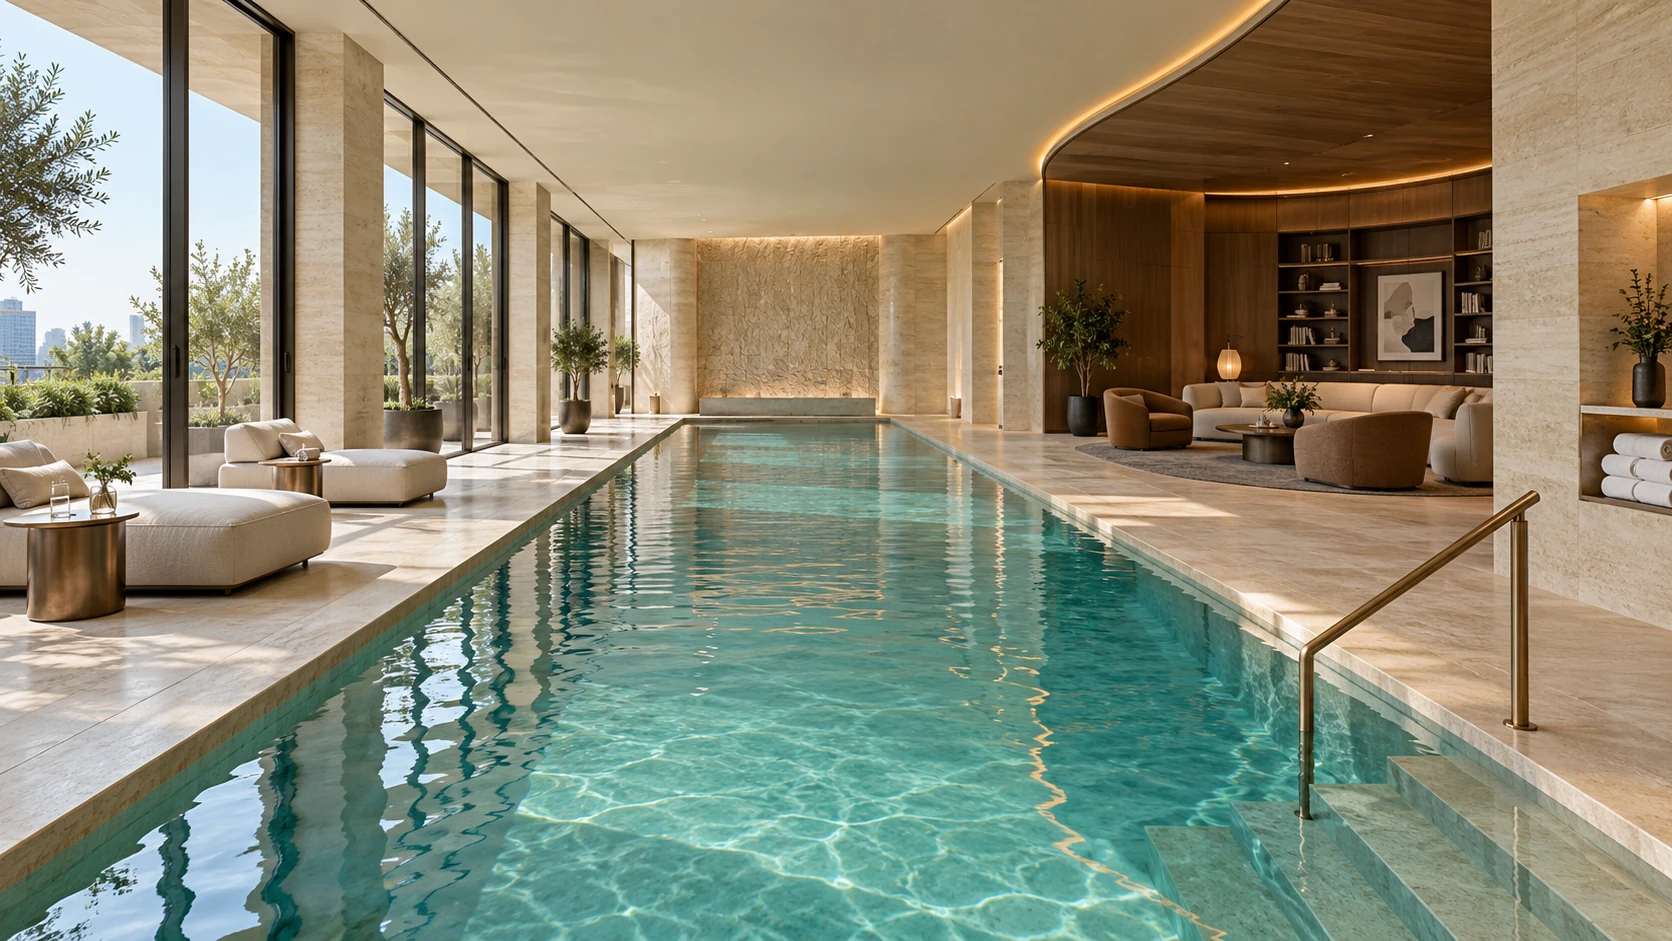
EIGHT CONNECTED PANORAMIC SPACES
Step inside.
Look around.
From the sunlit lobby to the residences, pool and planted courtyard. Choose a space, follow the hotspots and explore at your own pace.
Enter the 360° tour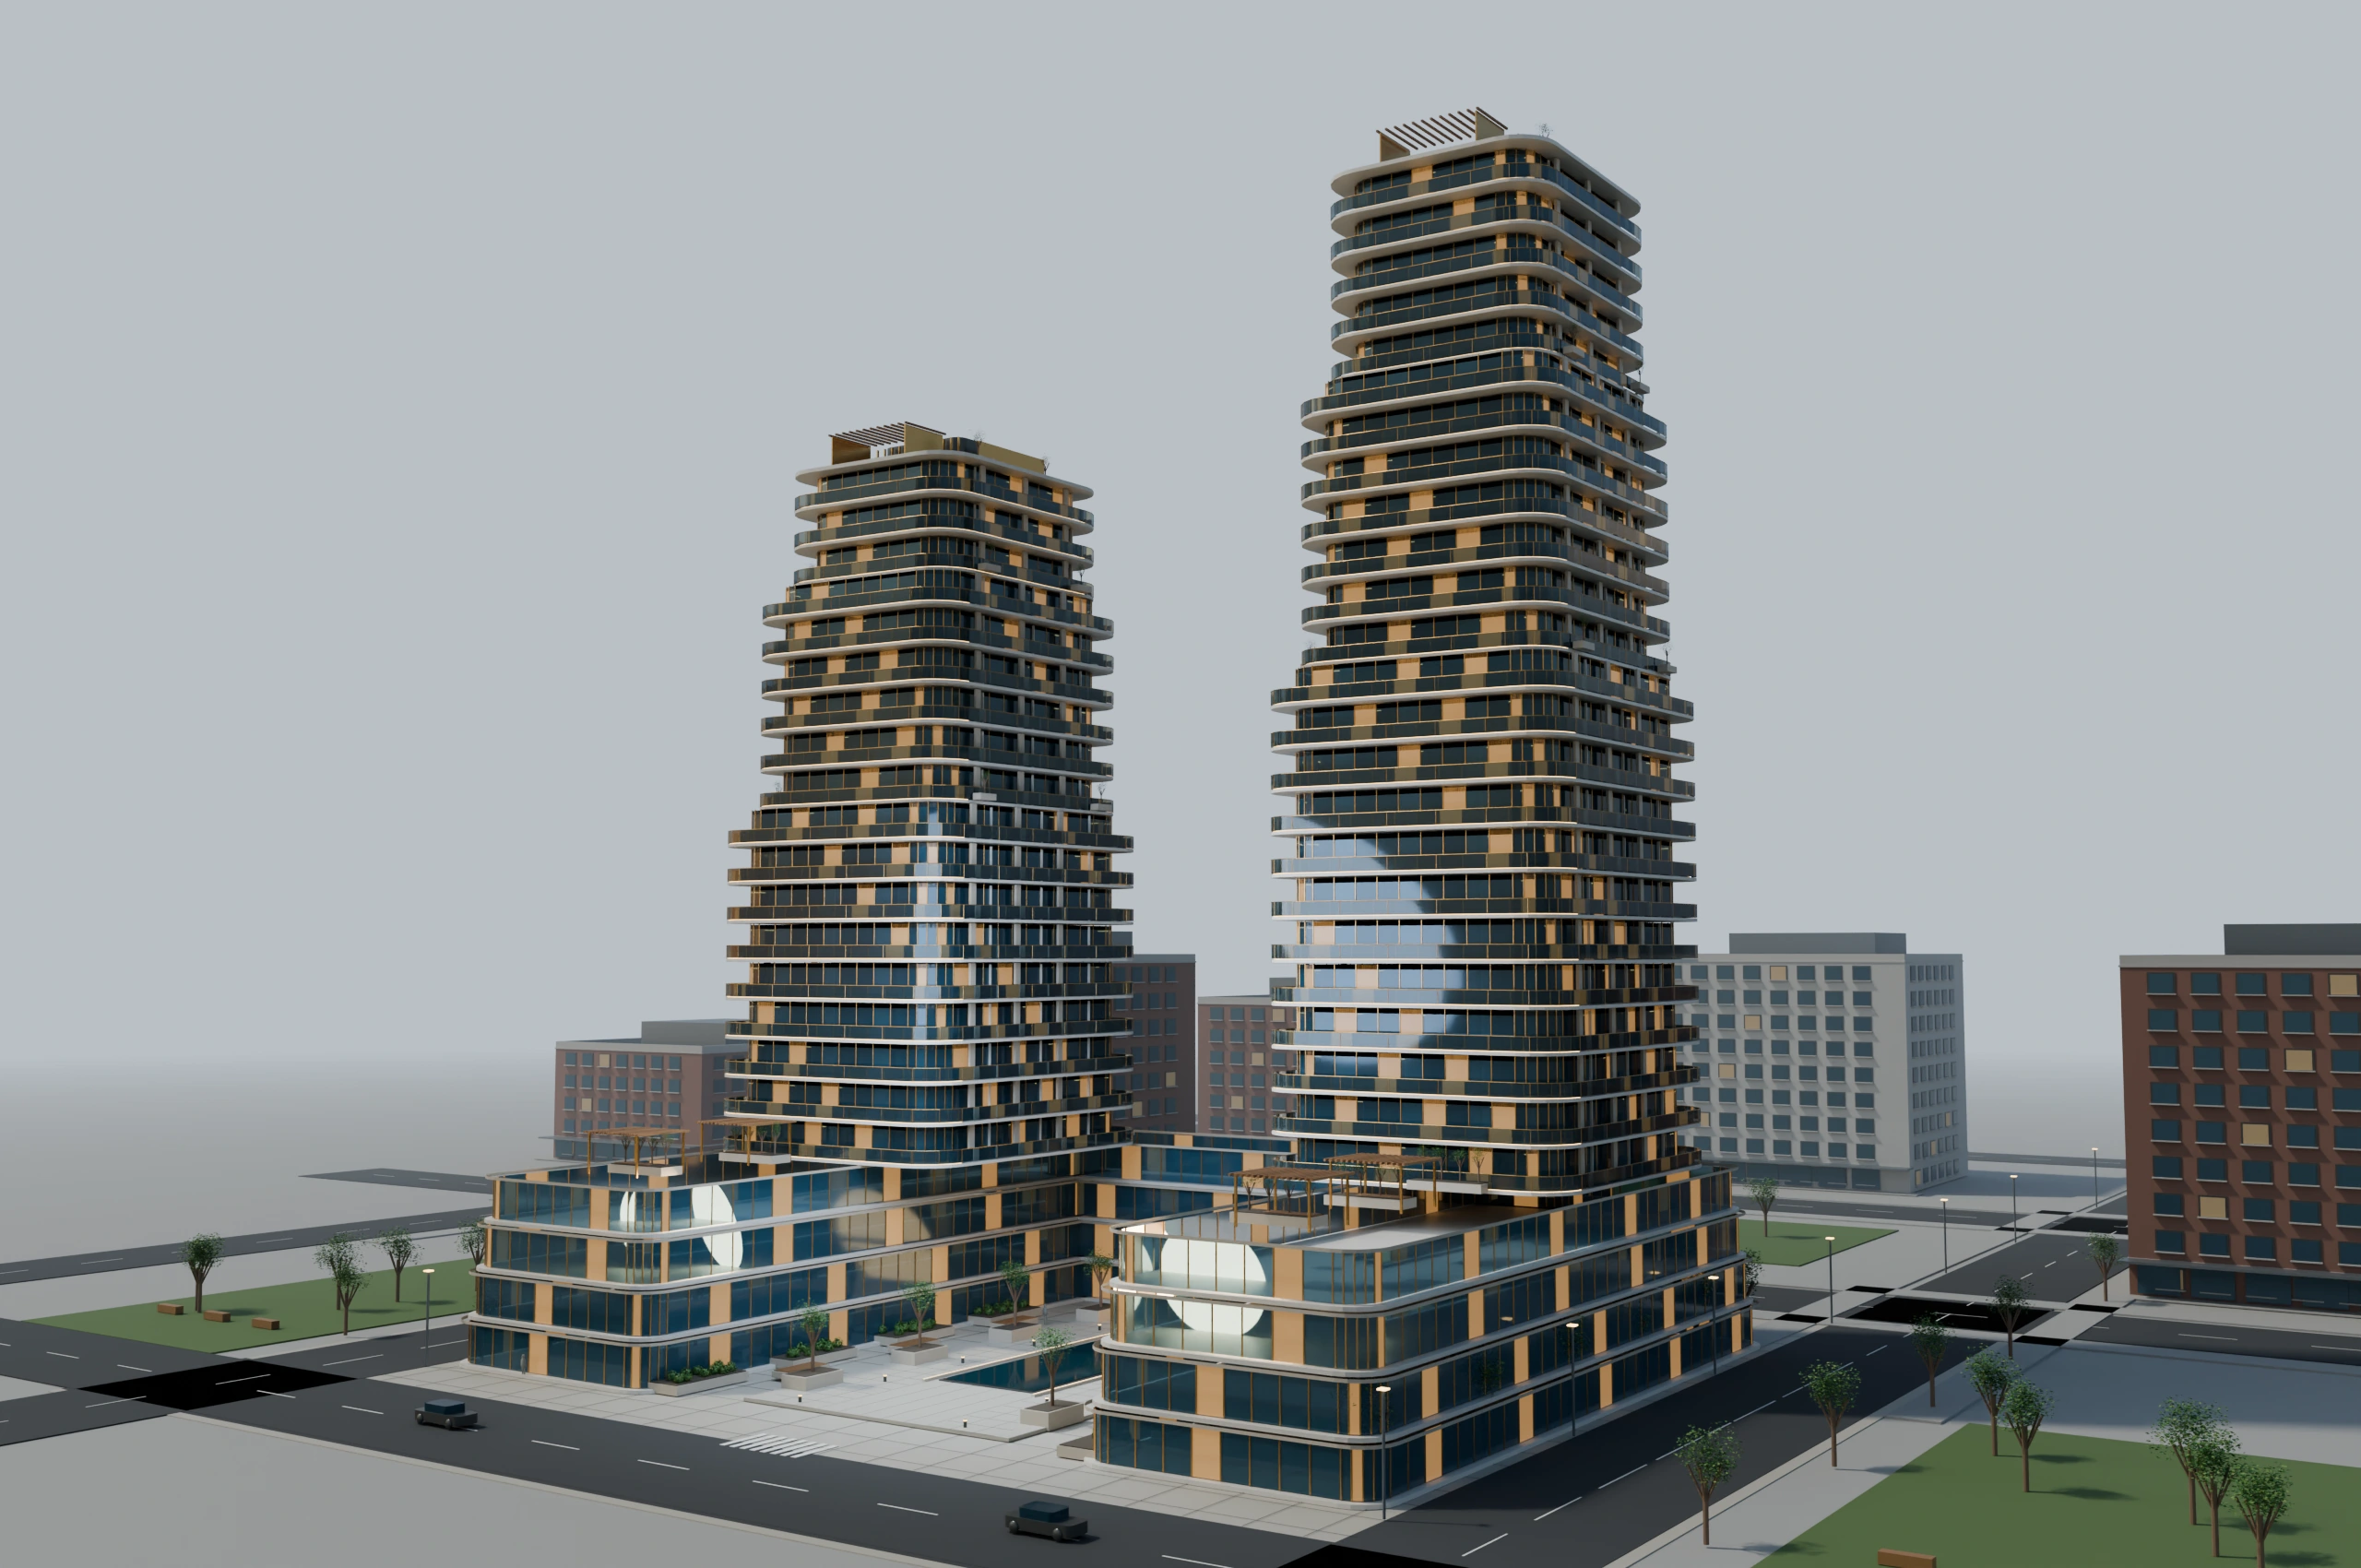
THE SIGNATURE CONCEPT
A sculpted skyline.
A garden at its heart.
Two expressive towers rise from a shared landscape of sheltered arrivals, generous terraces and quiet places to gather.
Explore the renderings ↓Original visualization concept by Verixa Studios.
BENEATH THE SURFACE
Build the architecture floor by floor, reveal the roof gardens, or take a vertical section through the towers.
THE COMPLETE COLLECTION / 26 VIEWS
Explore the lobby and arrival, residences, suites and shared amenities. Select a rendering to see it in detail, or step inside the interactive tour below.
Arrival
Arrival
Services
Condo
Amenities
Arrival
Arrival
Arrival
Services
Services
Condo
Condo
Condo
Condo
Condo
Condo
Condo
Economy suite
Economy suite
Amenities
Amenities
Amenities
Amenities
Amenities
Amenities
Amenities
EIGHT CONNECTED PANORAMIC SPACES
From the sunlit lobby to the residences, pool and planted courtyard. Choose a space, follow the hotspots and explore at your own pace.
Enter the 360° tourOriginal visualization concept. The panoramic tour uses reconstructed views of these interiors; it is not a measured 3D model.
THE BUILDING, REVEALED
The site is ready. Scroll to bring the first floor into place.
Scroll to build, one floor at a timeInteractive visualization of the original concept.
ARCHITECTURE, LANDSCAPE & LIFE
Courtyard Quarter explores how a large residential address can feel both distinctive and deeply personal, from the silhouette of its towers to the texture of its arrival.
Stepped forms and layered balconies give the towers a changing profile, with stone, bronze and glass catching the light.
A landscaped courtyard draws the development together, creating a calm centre between architecture and city.
The podium brings scale back to the pedestrian, with sheltered entries, planted edges and a clear sense of welcome.
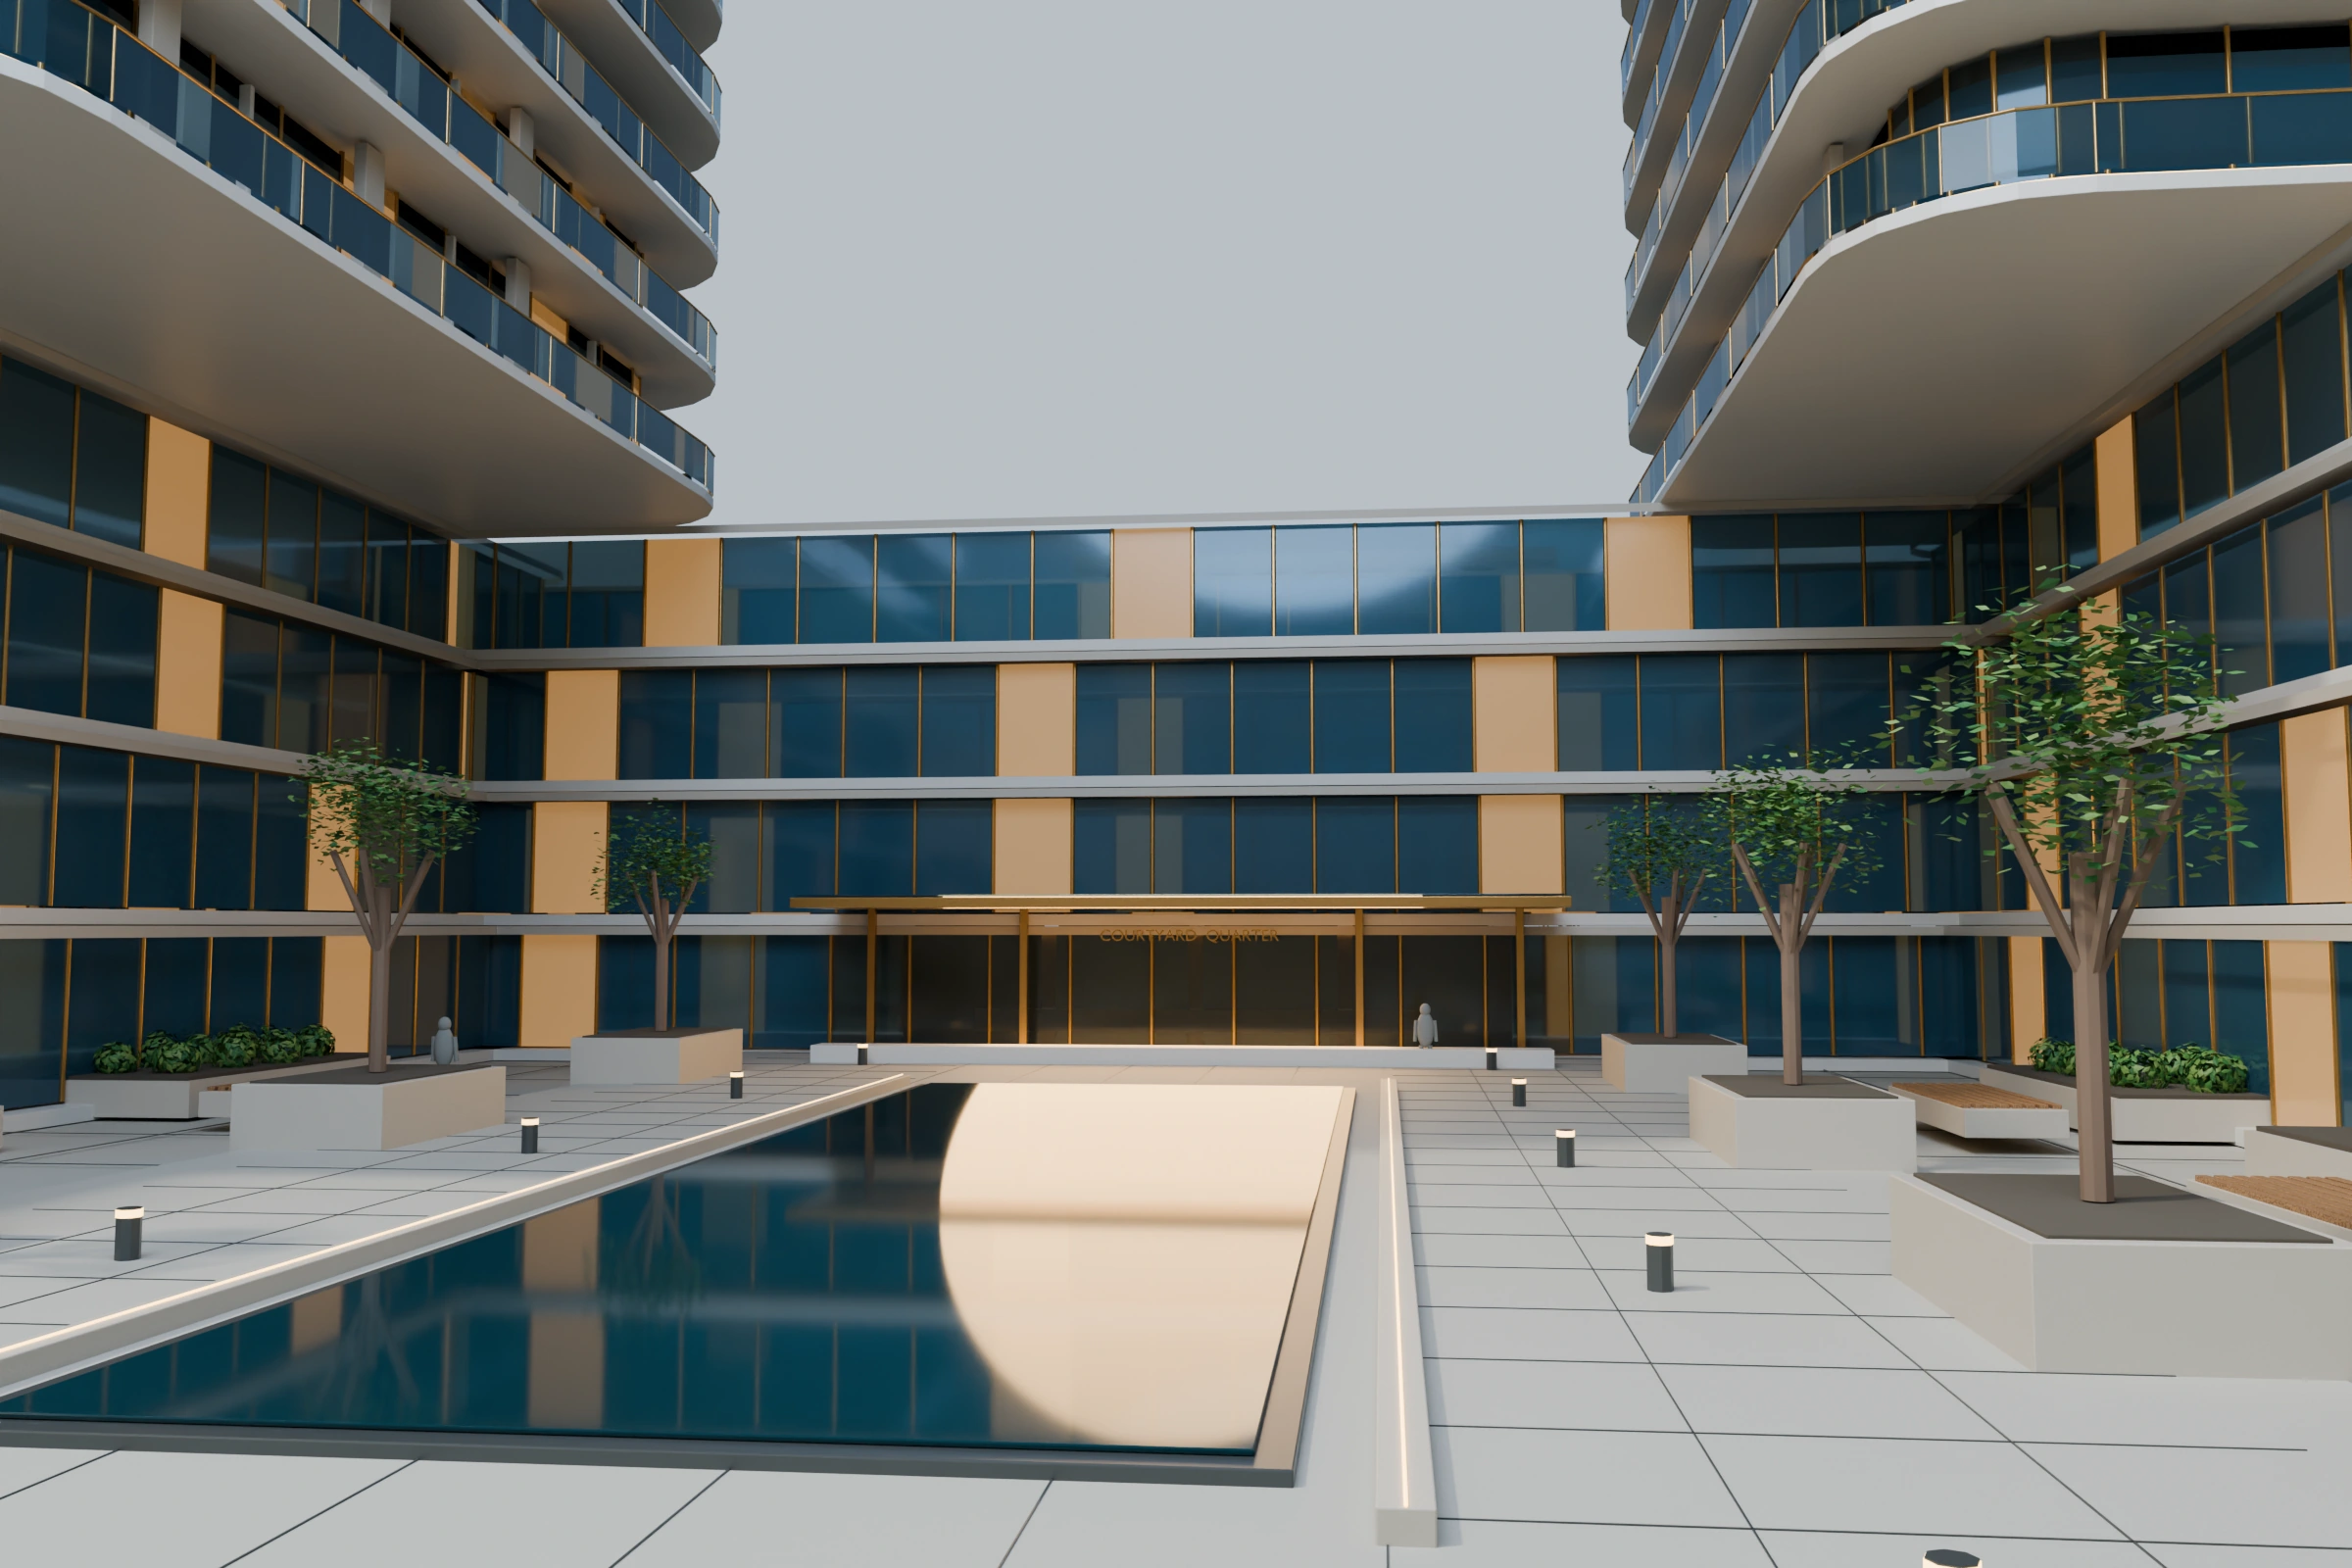
THE ARRIVAL
Warm stone meets precise bronze metalwork. Recessed glazing, landscape and a sheltered threshold create a welcoming ground-level experience.
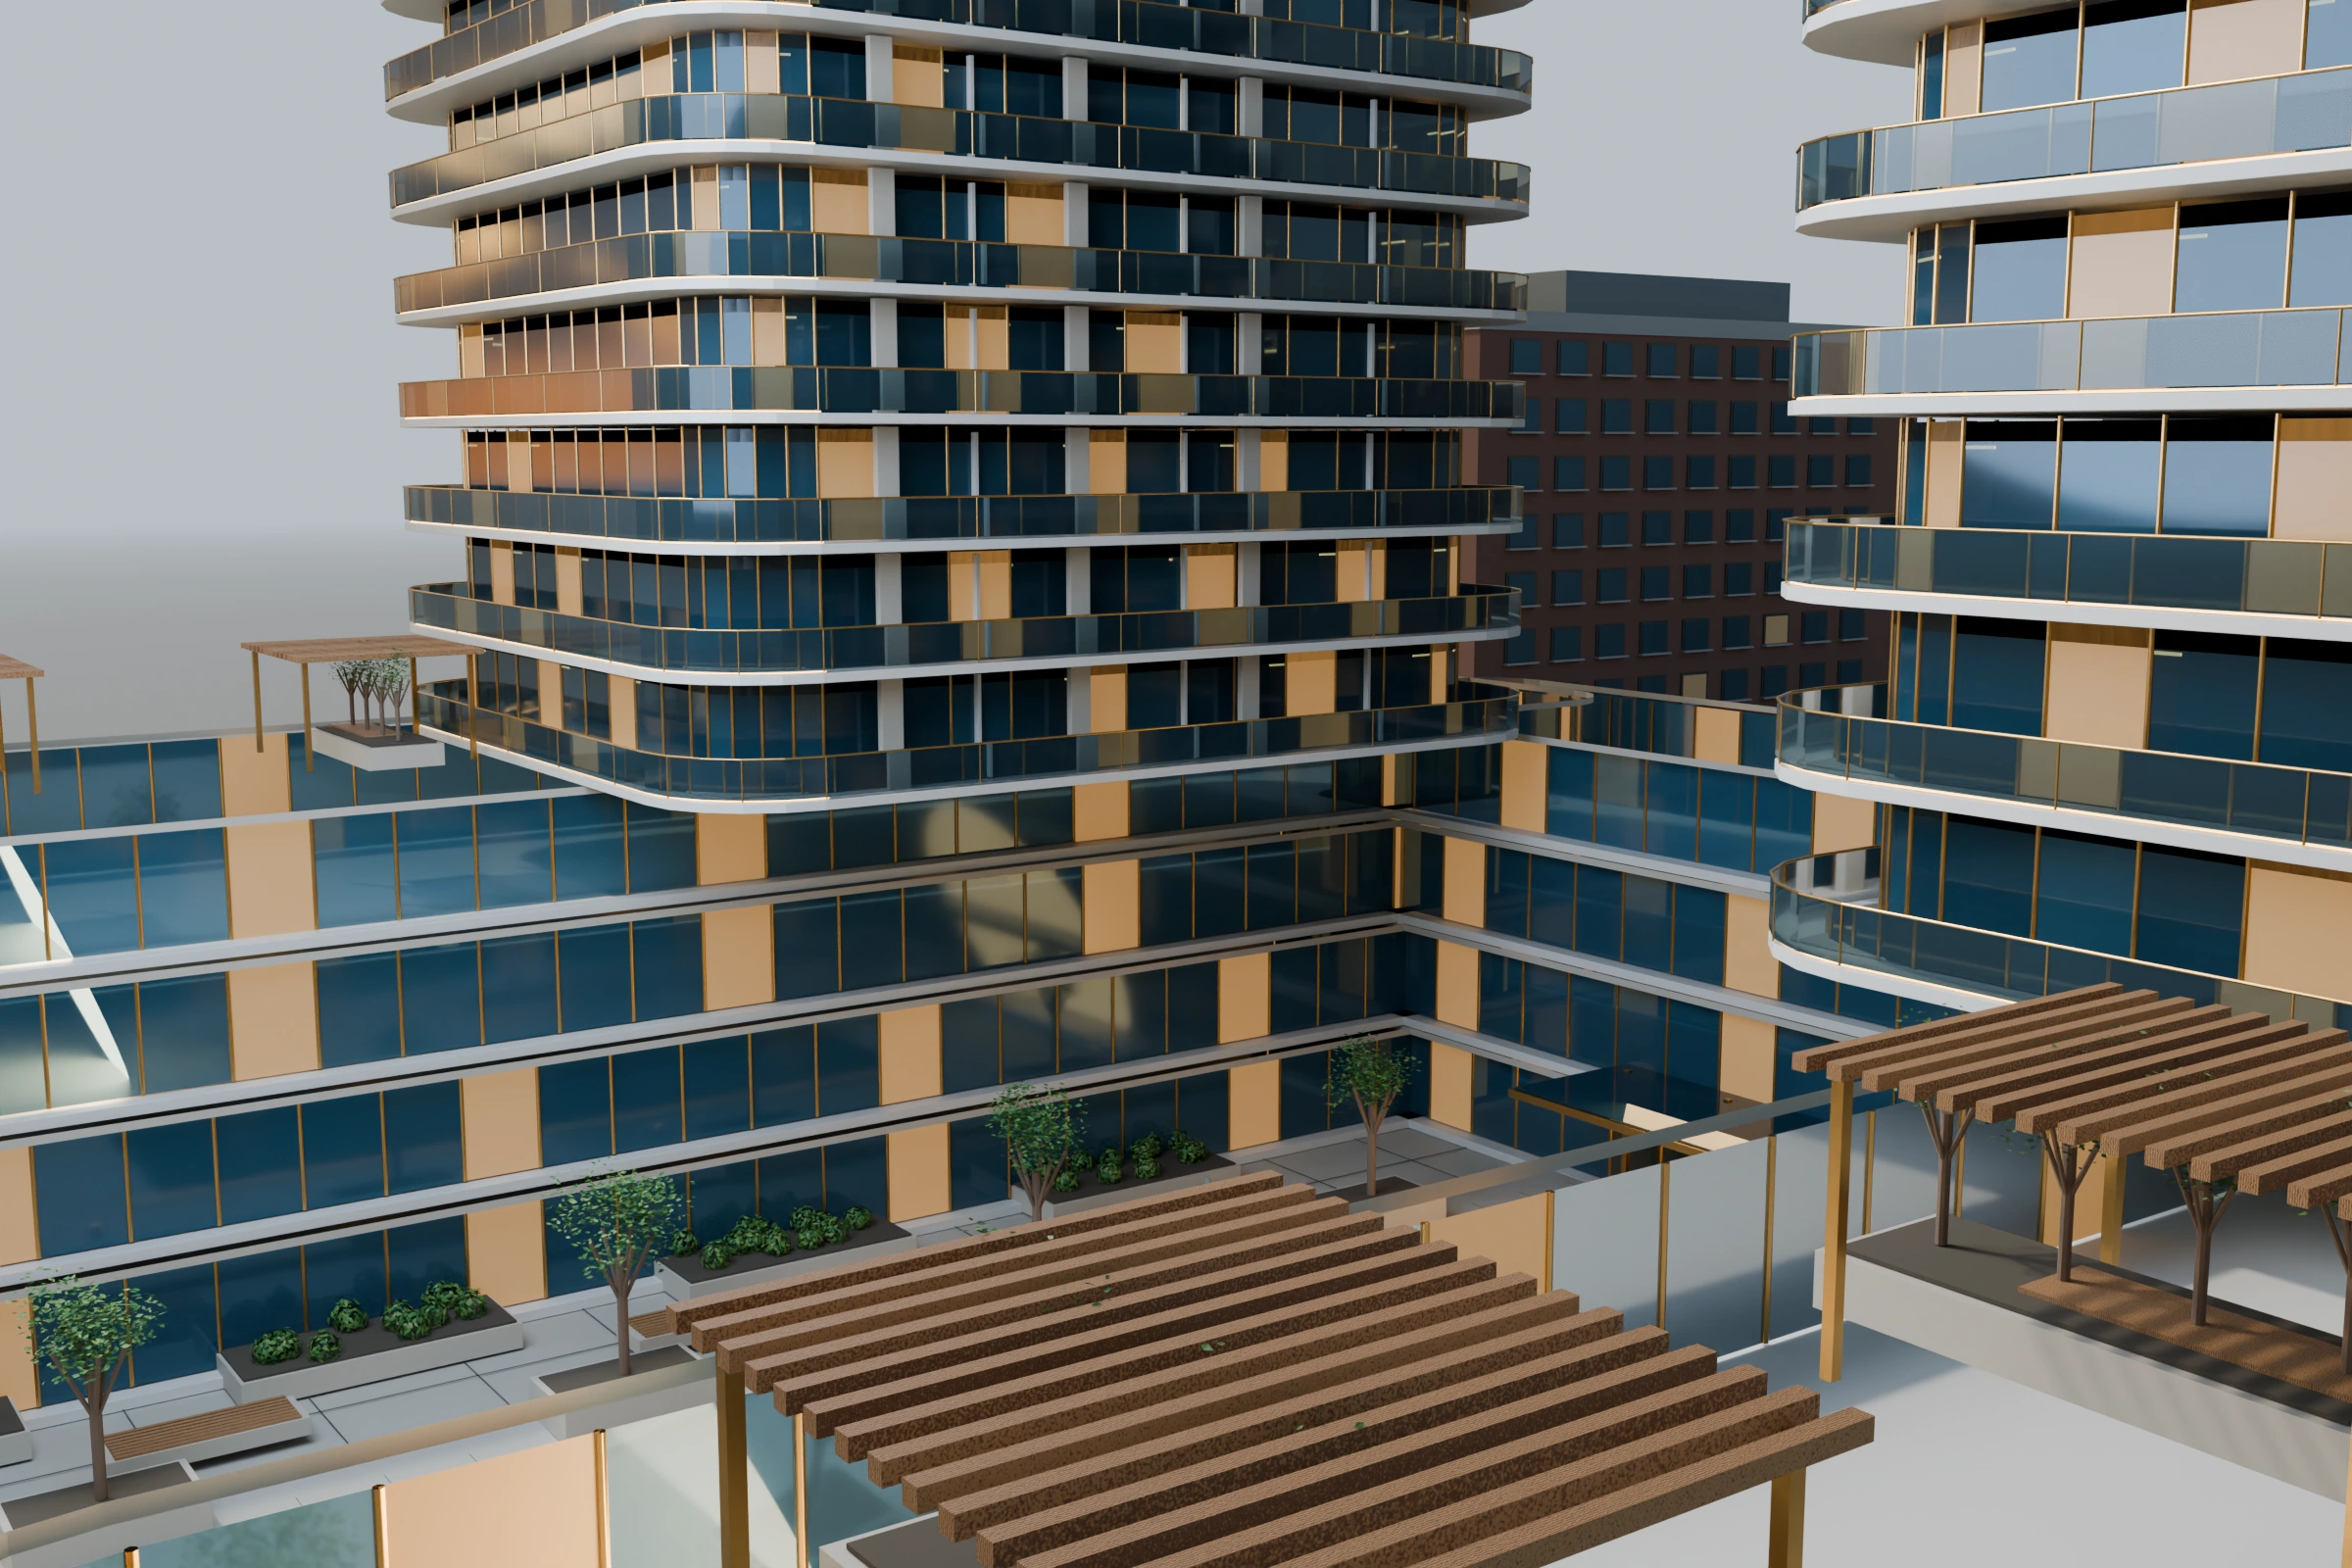
THE OUTDOOR ROOM
Planted setbacks and open terraces extend the architecture into the landscape, while a sequence of balconies adds depth to the façades.
YOUR DEVELOPMENT, CLEARLY SEEN
Architectural visualization for condominium teams, developers and design practices. Build a clear story around your plans, materials and place.
This is an original portfolio concept. It illustrates visualization capabilities and does not represent an approved development or construction document.
LET’S BUILD YOUR NEXT PRESENTATION
Share your drawings, project stage and intended audience. We’ll shape the visualization around the story you need to tell.